Innovative architectural solutions with attention to detail and a passion for interior design
Explore my latest works in architectural and interior design
Modern Contemporary Design
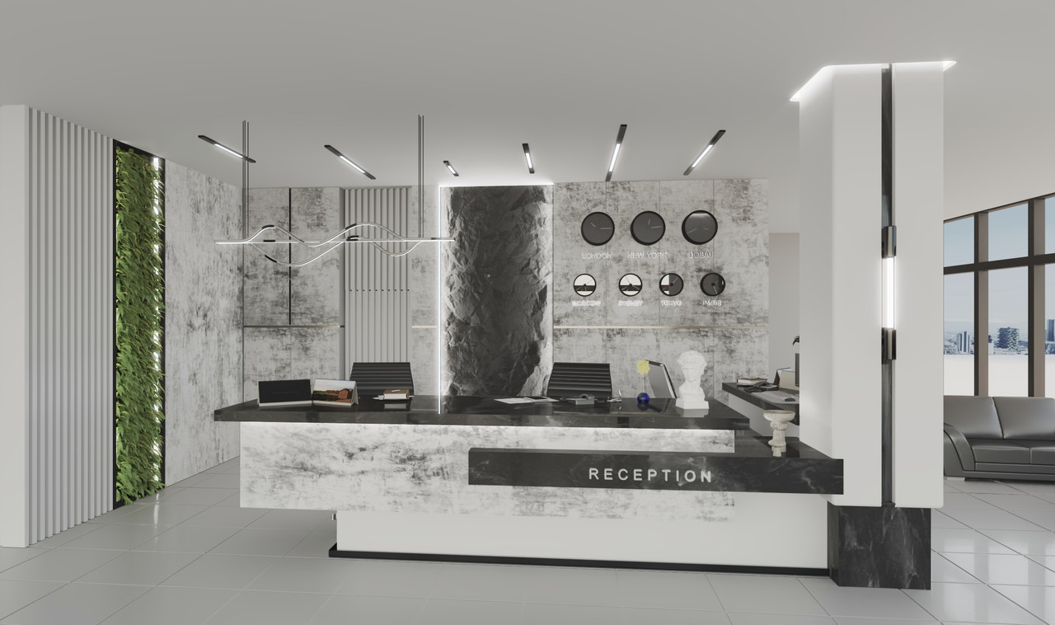
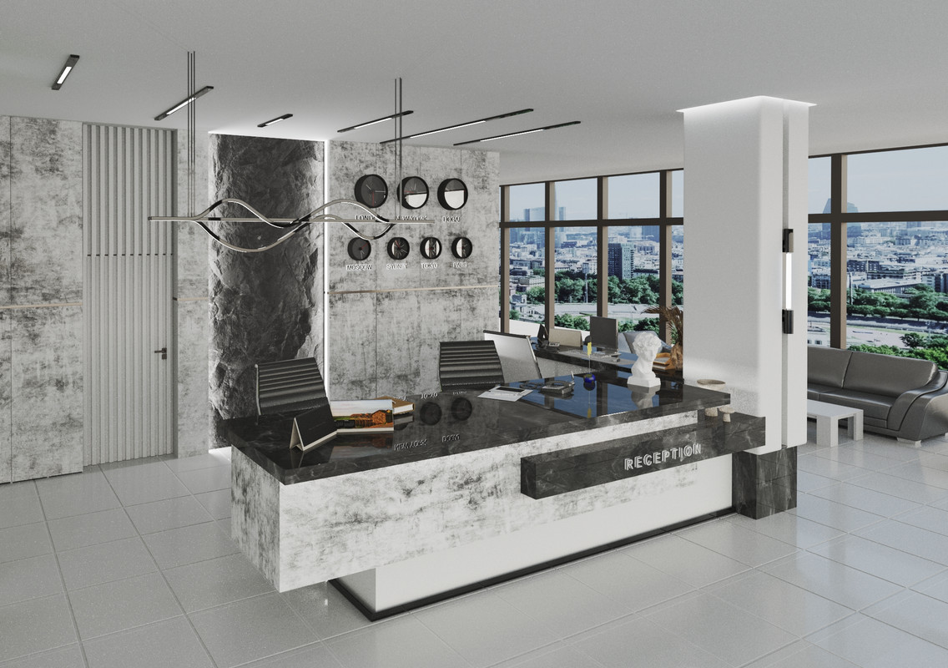
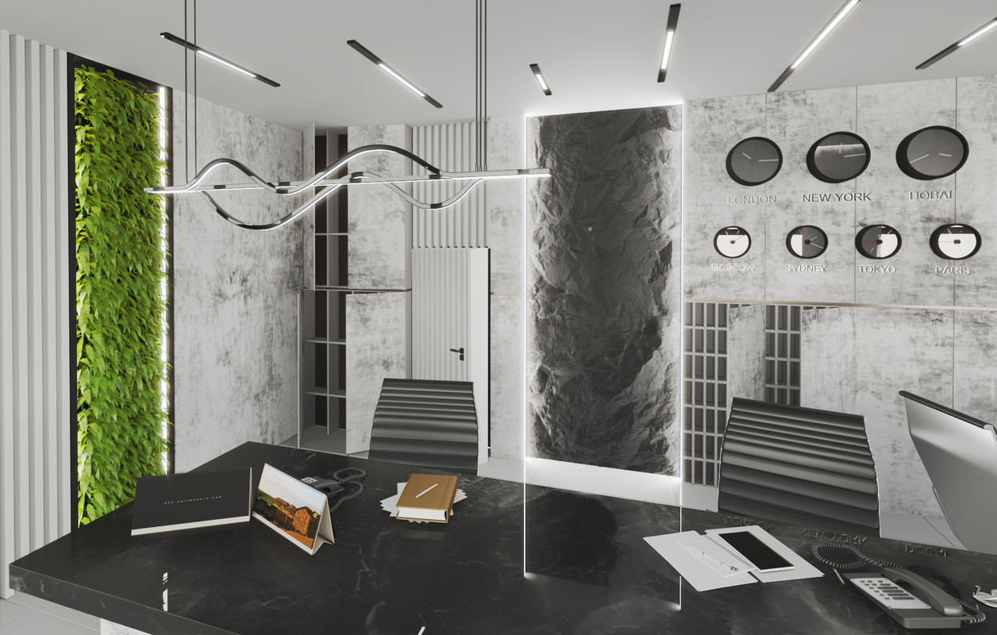
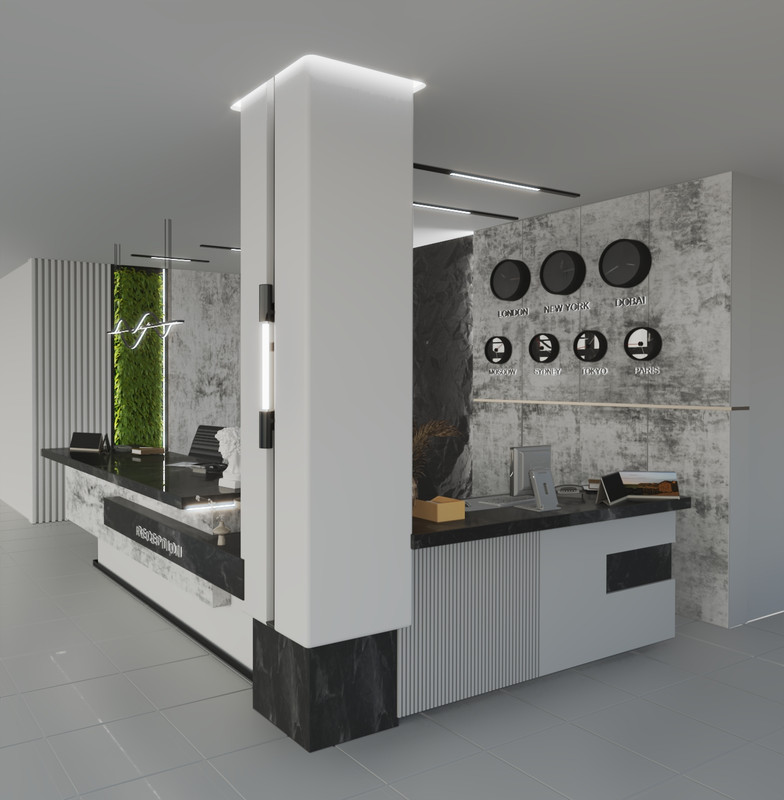
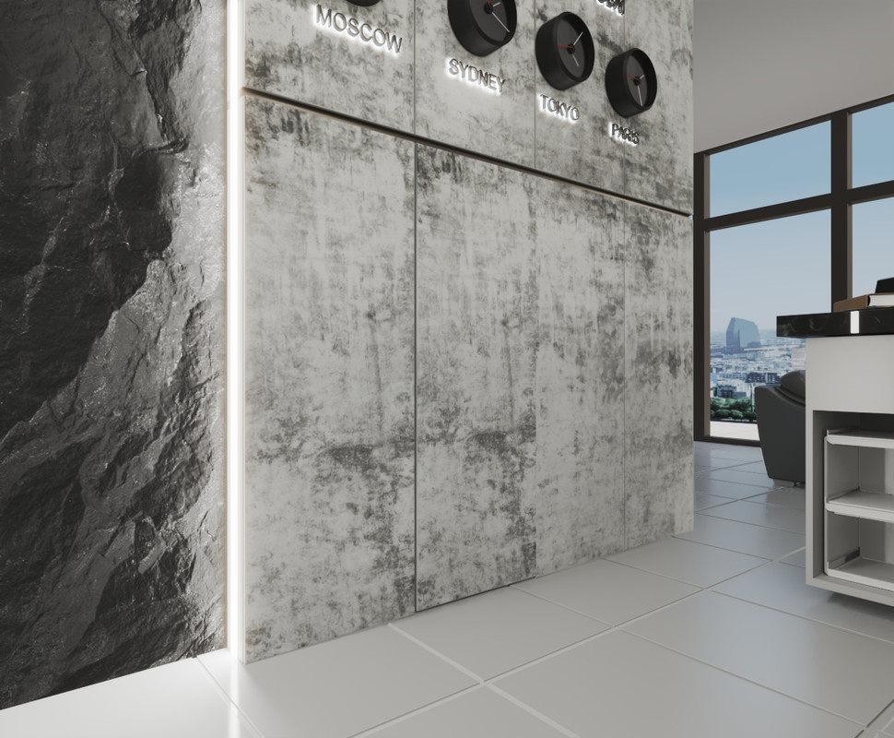
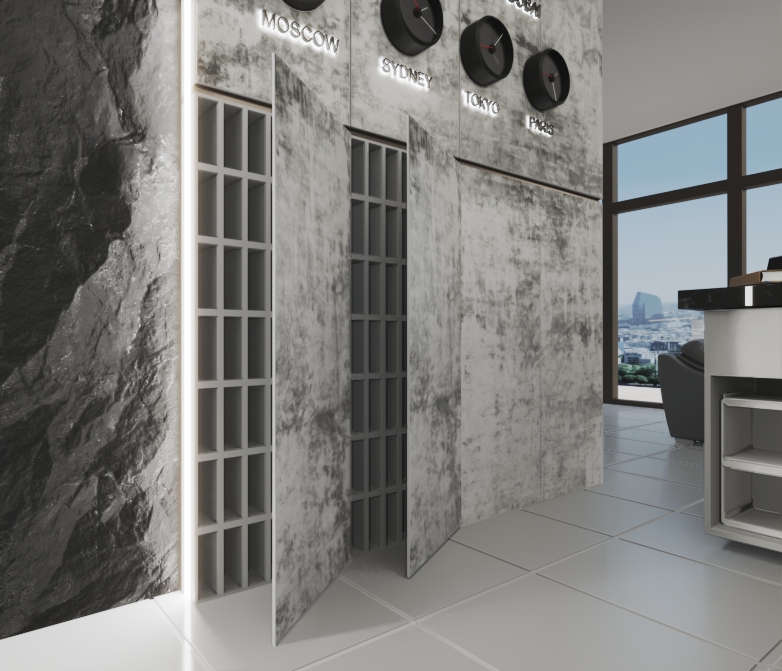
This design showcases an elegant hotel reception counter that perfectly combines luxury and functionality. The choice of materials and lighting creates a welcoming atmosphere that aligns with the tastes of business people and elites.
The neutral and simple color palette: Use of white, gray and black for a simple modern design. Natural materials: Natural stone adds an industrial touch and luxury. The marble reception surface reflects luxury and modernity. Clean and simple lines: Straight and clear lines throughout the design. The thoughtful lighting and classic statues add cultural elegance.
The elegant and formal character perfectly suits the tastes of business people and elites. The dark colors and natural stone create a sense of luxury and elegance. The lighting design and classic elements add a cultural touch suitable for prestigious locations.
Elegant Contemporary Design
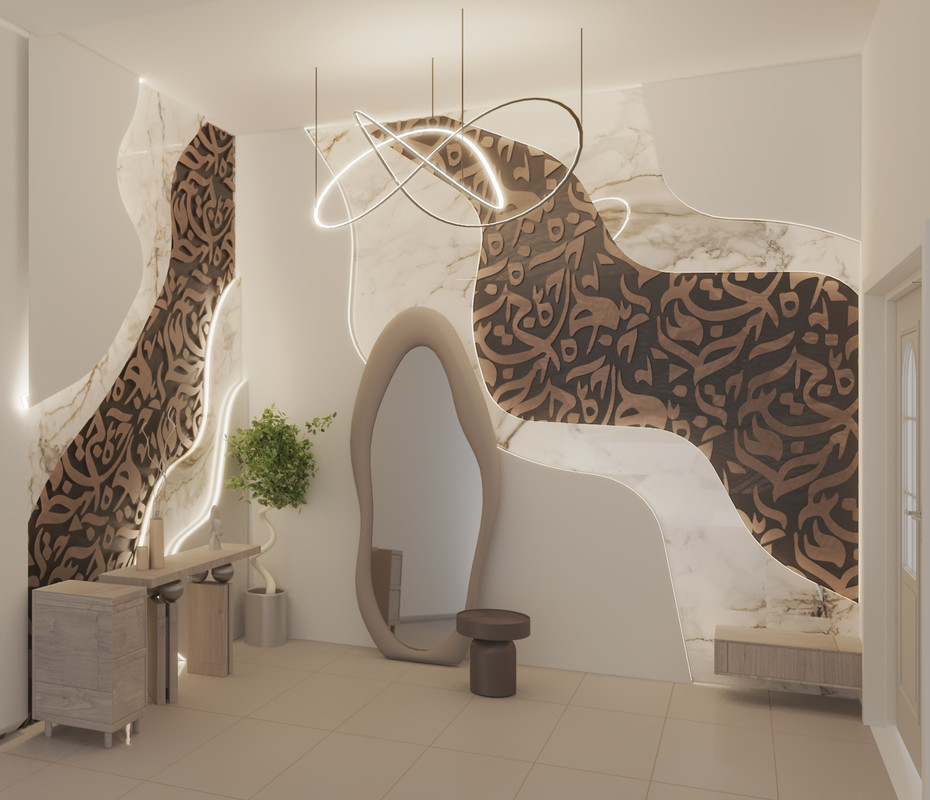
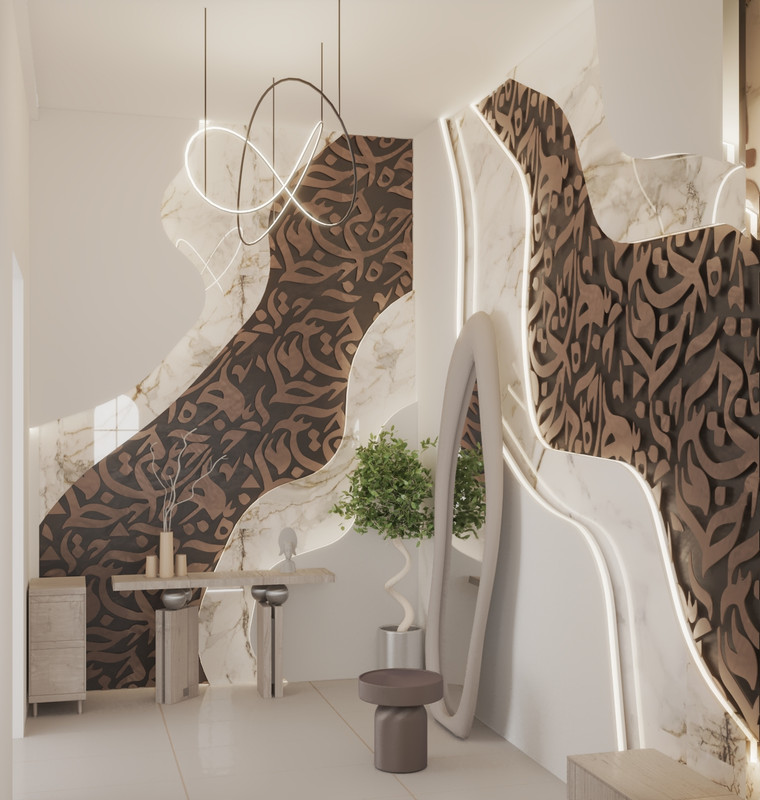
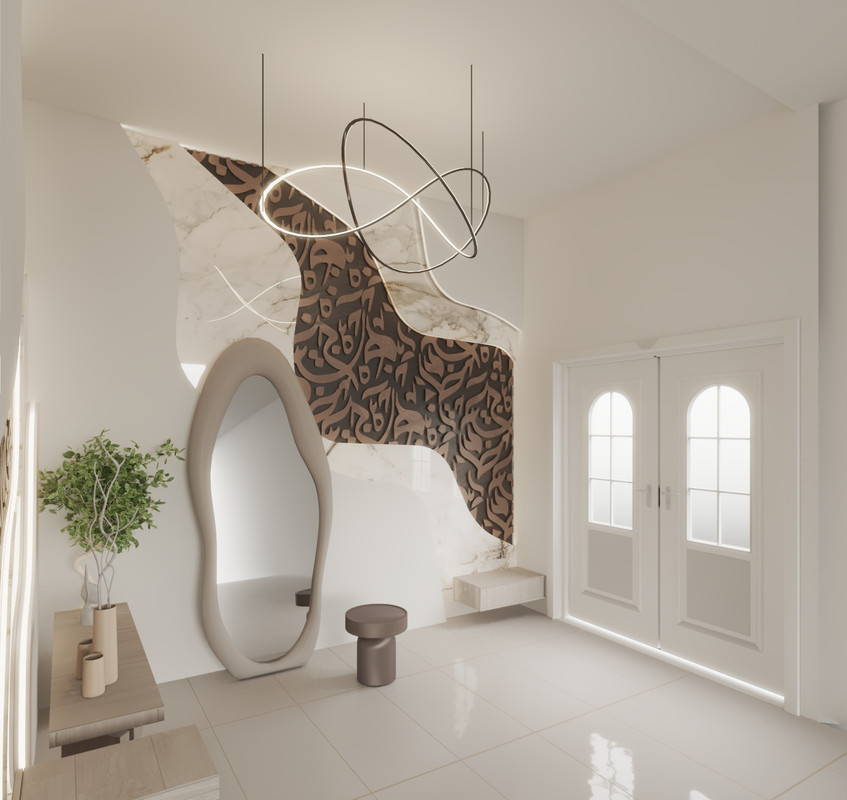
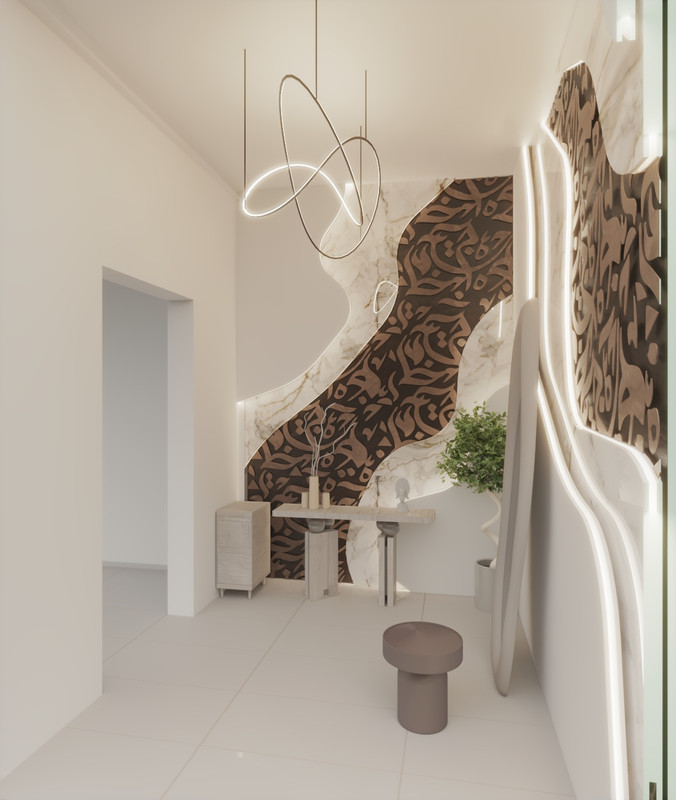
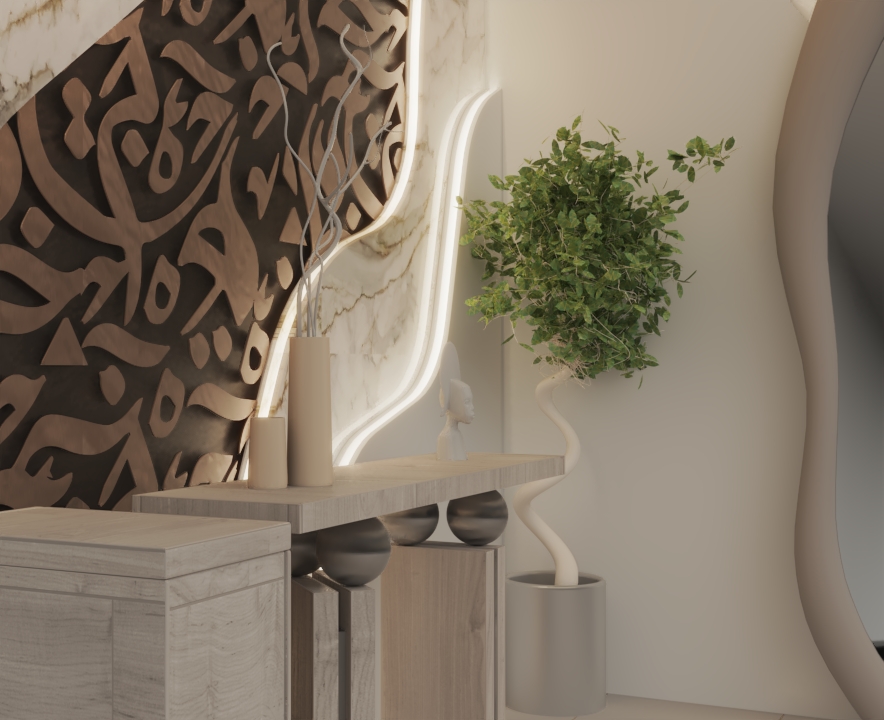
This design showcases an elegant entrance to a modern residential building, focusing on combining luxury with psychological comfort. We chose materials such as light marble to reflect cleanliness and elegance, and dark decorated wood to add warmth and identity to the space.
Design elements: Large mirror enhances the sense of spaciousness. Natural plants add life and visual balance. Thoughtful lighting distribution enhances material details. A blend of luxury and comfort. Functional and aesthetic elements working in harmony.
Every element in the entrance serves both a functional and aesthetic purpose, making the entrance more than just a passage - it's a space that welcomes residents and expresses the quality of the entire project. The lighting design creates welcoming and calm atmospheres at the same time.
Creative, Safe and Stimulating Space
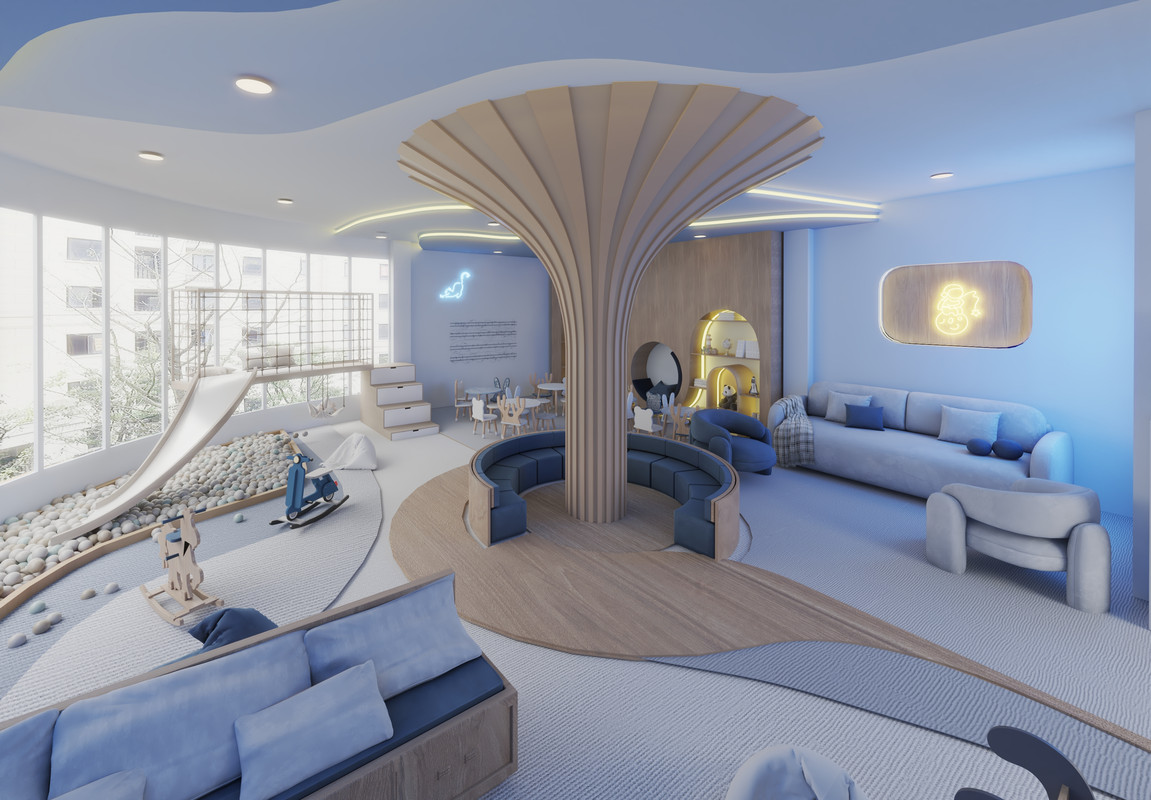
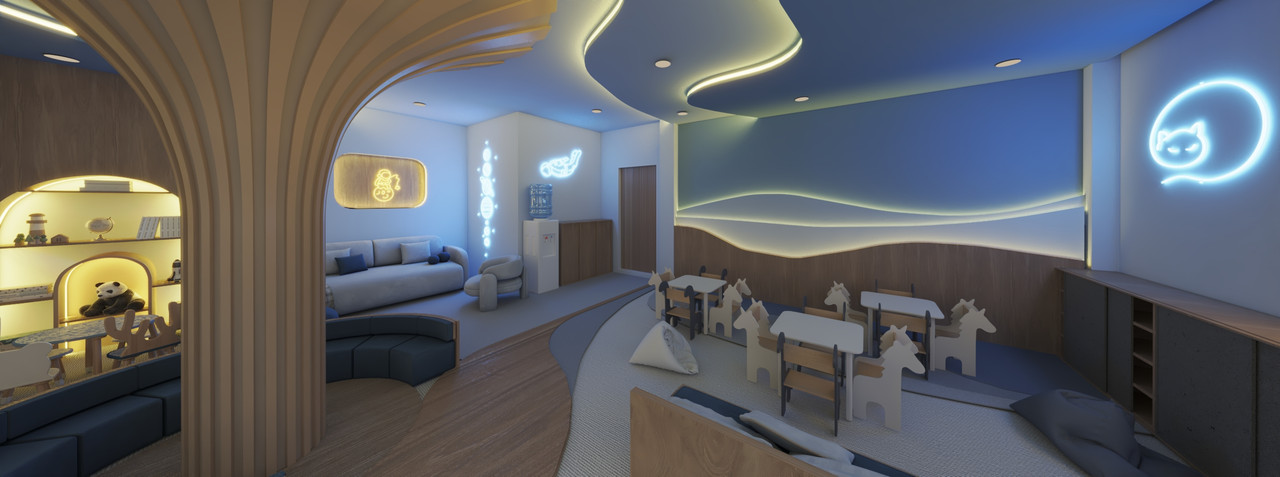
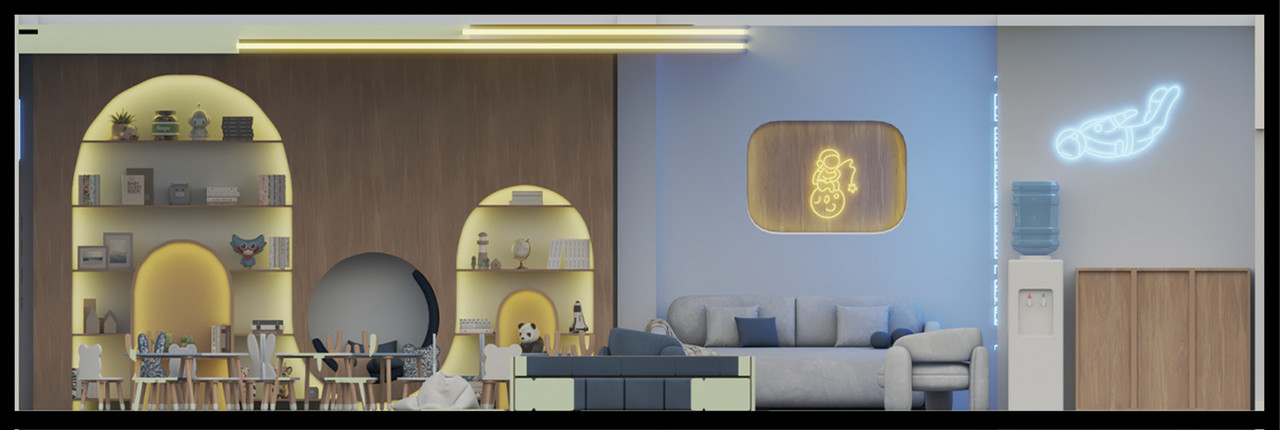
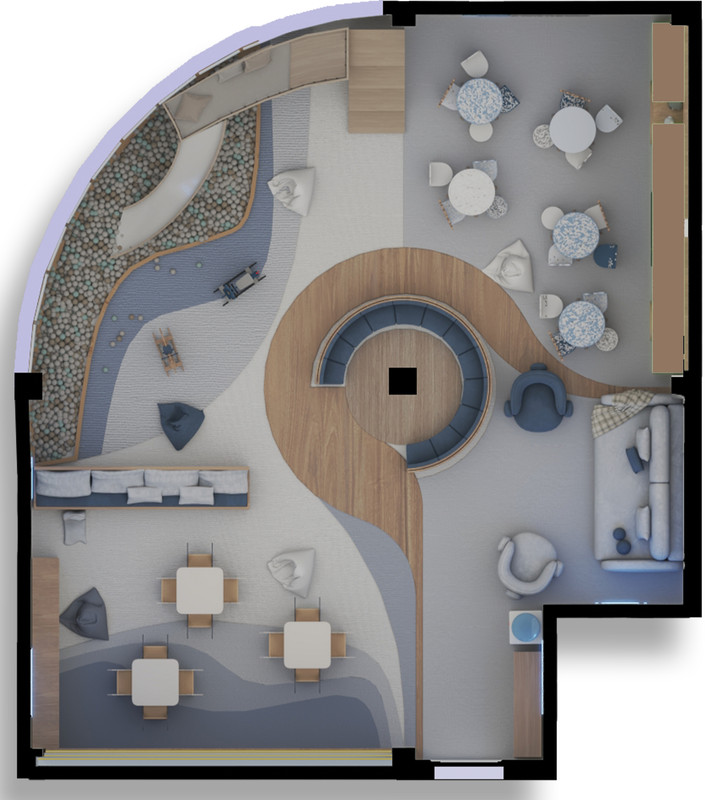
The interior design of this playroom reflects a blend of comfort, safety, and creativity stimulation for children. There are several reasons for choosing the colors and materials in this space.
Colors: Shades of blue and beige were primarily used to achieve psychological balance for children. Materials: Use of natural wood, soft fabrics and mixed flooring. Safety: Design free of sharp edges with soft materials to prevent injuries. Diversity: Multiple spaces for different activities (play, reading, creativity). Lighting: Thoughtful distribution of natural and artificial lighting to create a comfortable atmosphere.
Design details: Shades of blue and beige were primarily used, a thoughtful choice to achieve psychological balance for children: Blue: A color associated with calm and serenity, helps reduce stress and excitement. It can also stimulate creativity. Beige and wooden materials: Add a sense of warmth and comfort, making the environment more welcoming and safe for children.
Materials used: The materials used are designed to ensure safety and durability, while adding an element of nature: Wood: Used in furniture and basic structures such as frames and toys because it is natural, warm and safe for children. Soft fabrics: Present in sofas and seats to provide comfort and avoid injuries. Mixed flooring: A mix of carpet and soft flooring to ensure children can play freely without the risk of slipping or injury.
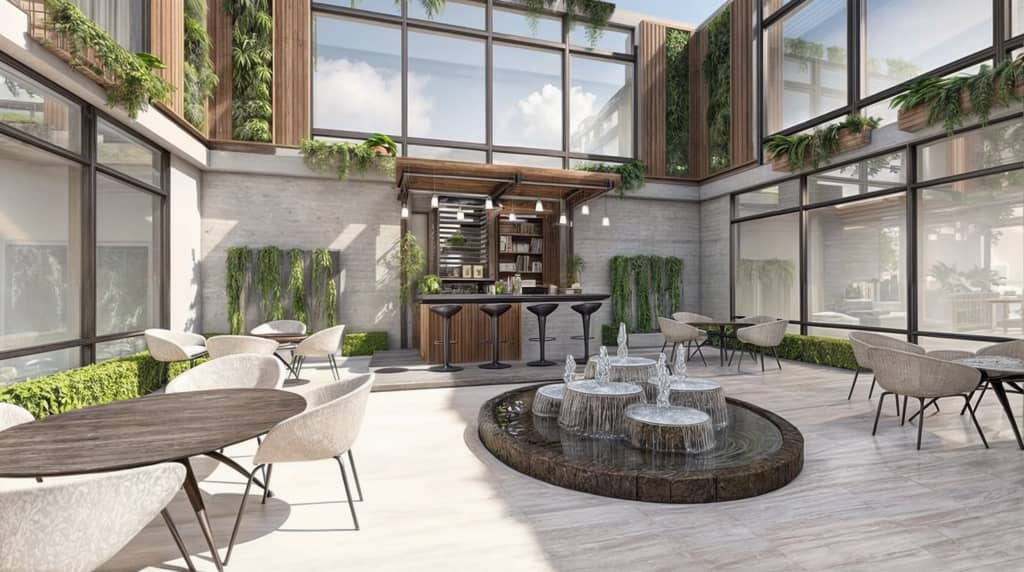
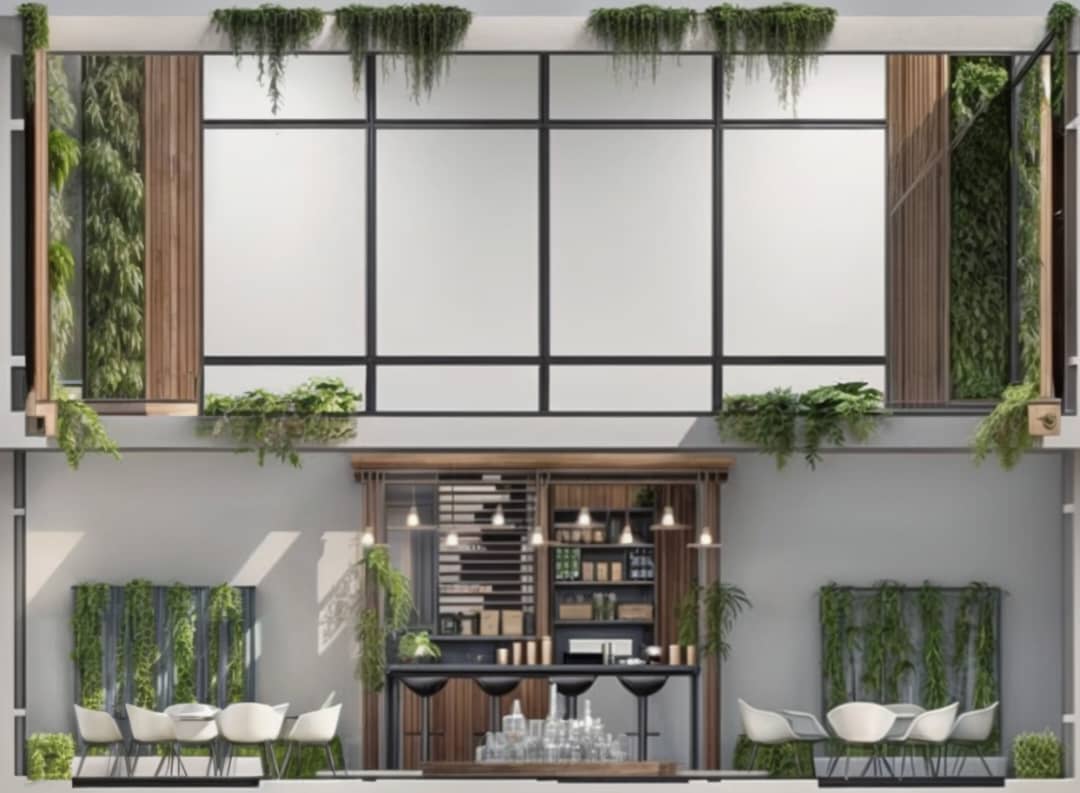
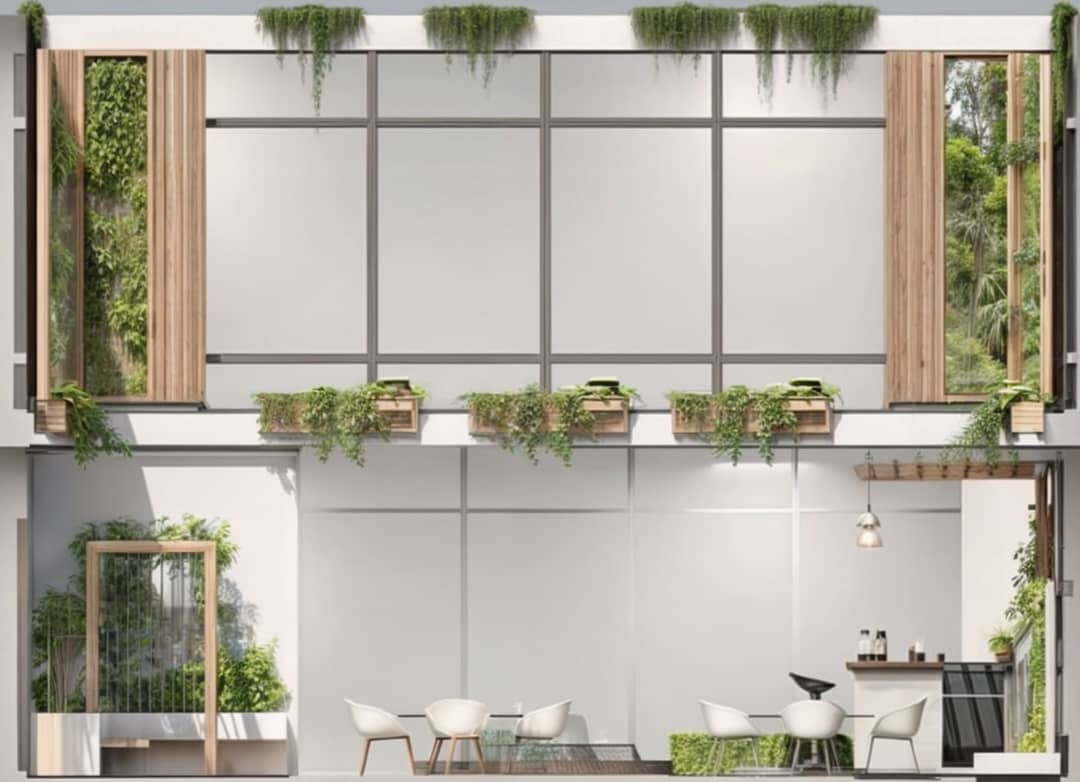
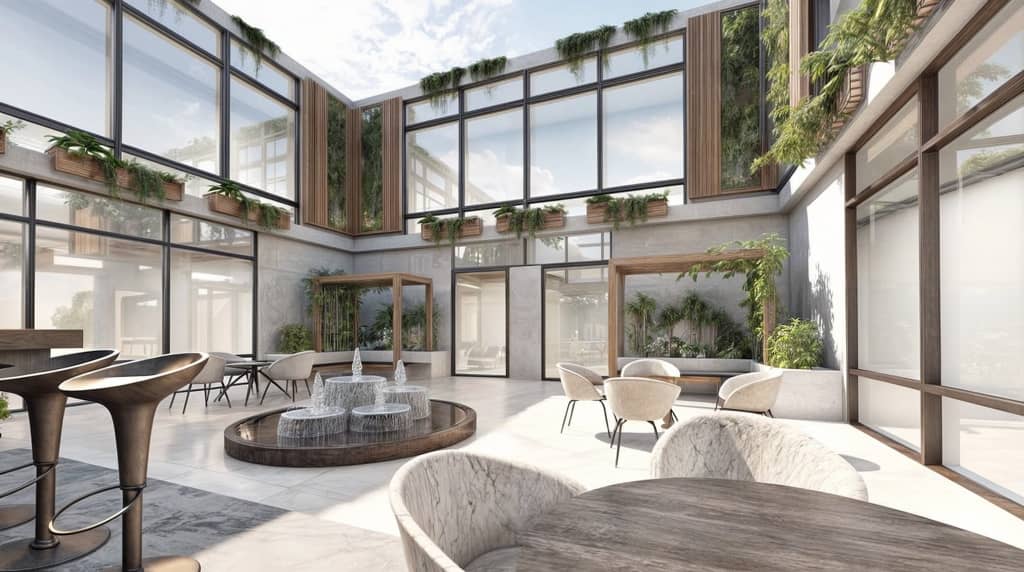
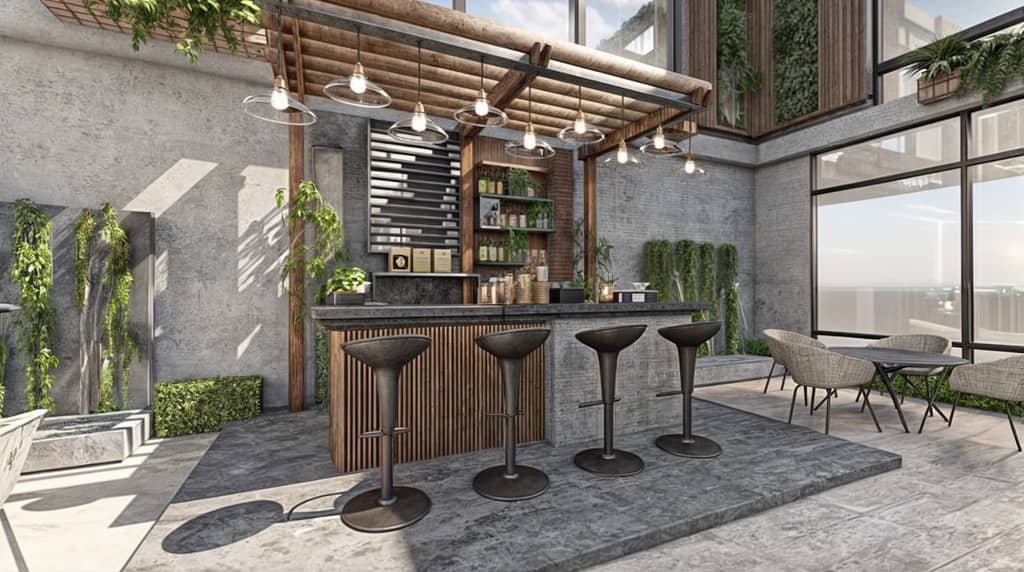
Modern design integrating comfort, aesthetics, and nature
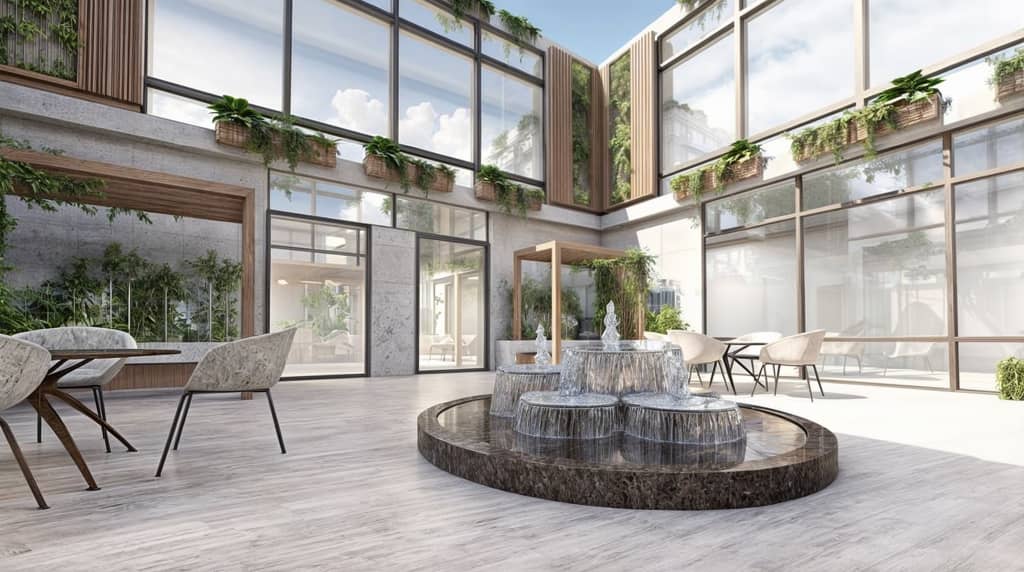
The restaurant courtyard is an open space within a restaurant, featuring a modern design that integrates comfort, aesthetics, and nature. The focal point of the design is the central bar clad in concrete and wood, reflecting a visual balance between durability and warmth.
The space is designed in a warm, contemporary language using neutral colors and natural materials. The visual openness between interior and exterior enhances the sense of spaciousness and creates an enjoyable experience for visitors.
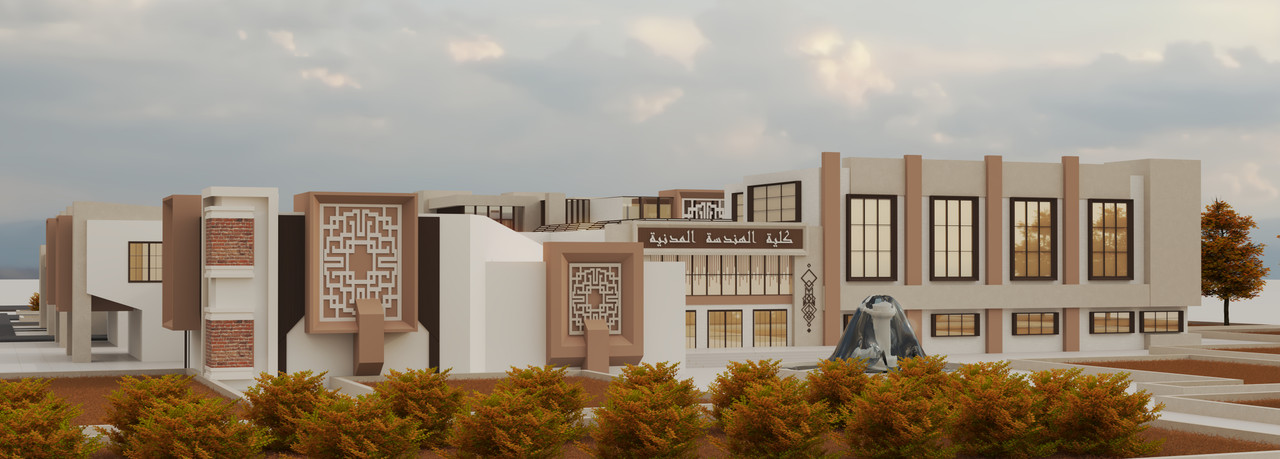
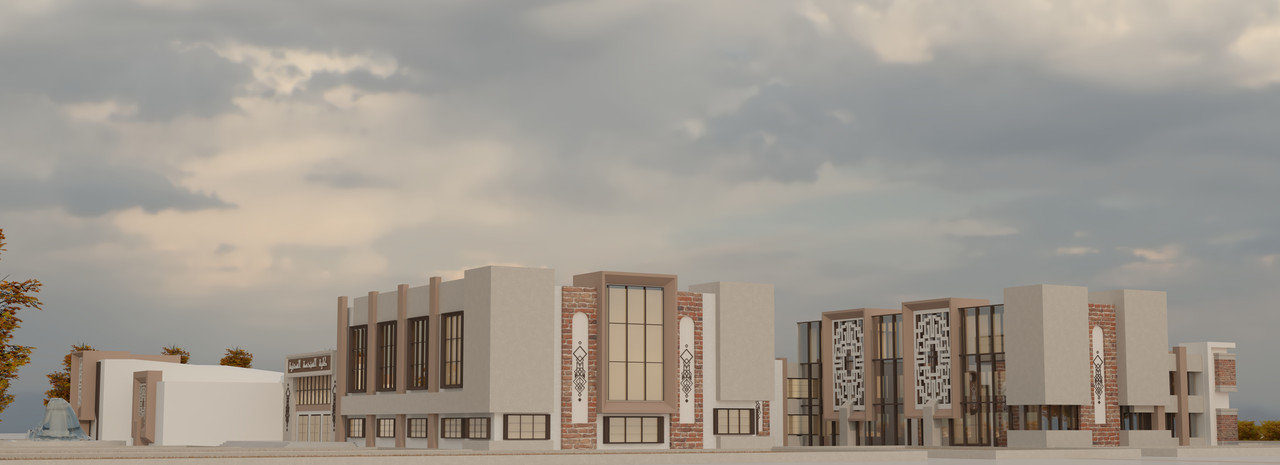
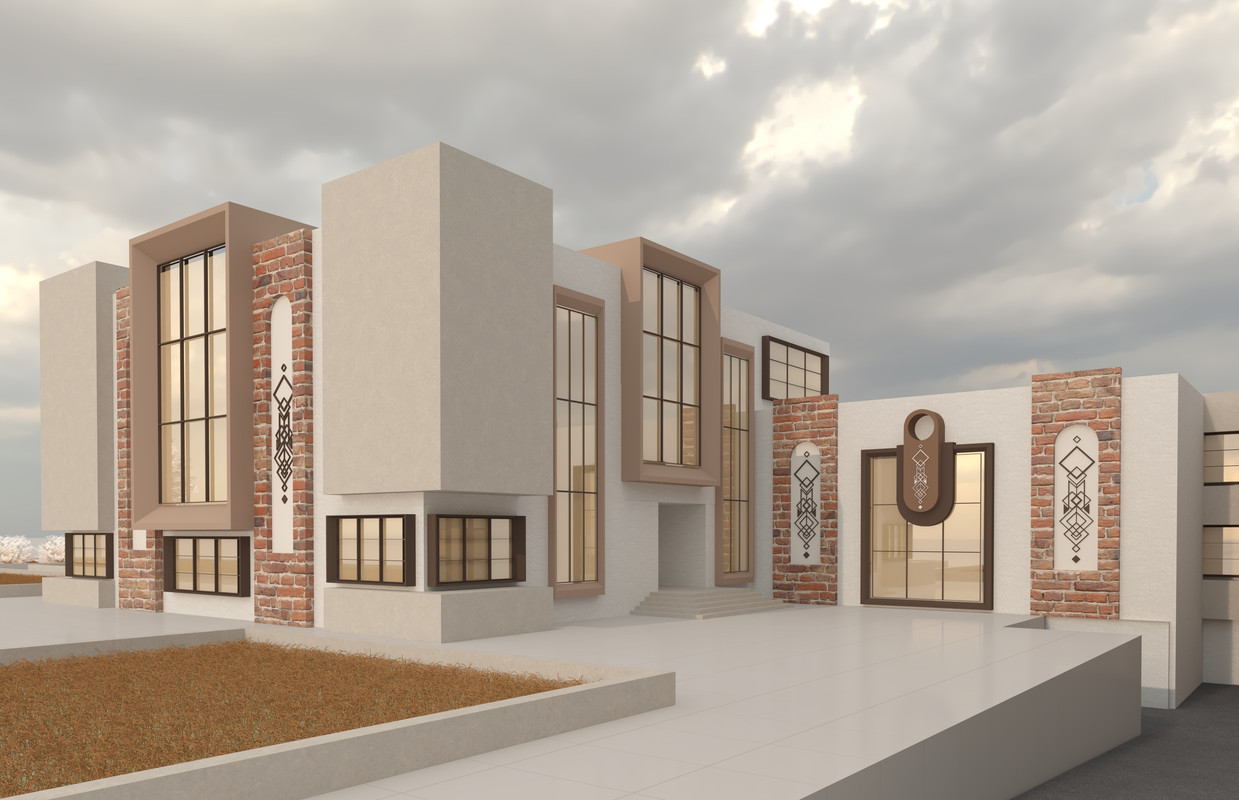
Modern design with cultural heritage elements
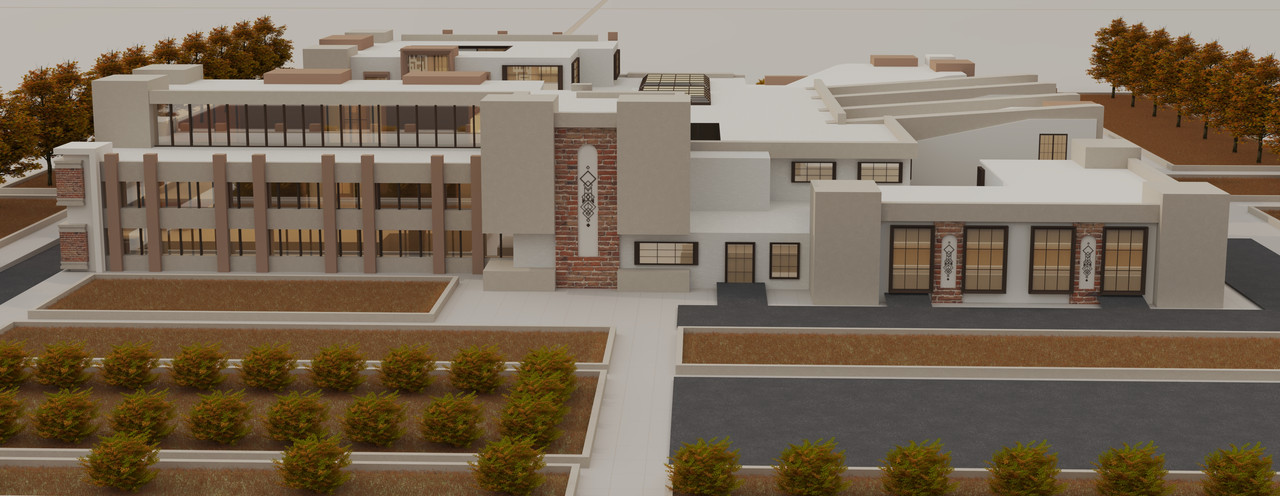
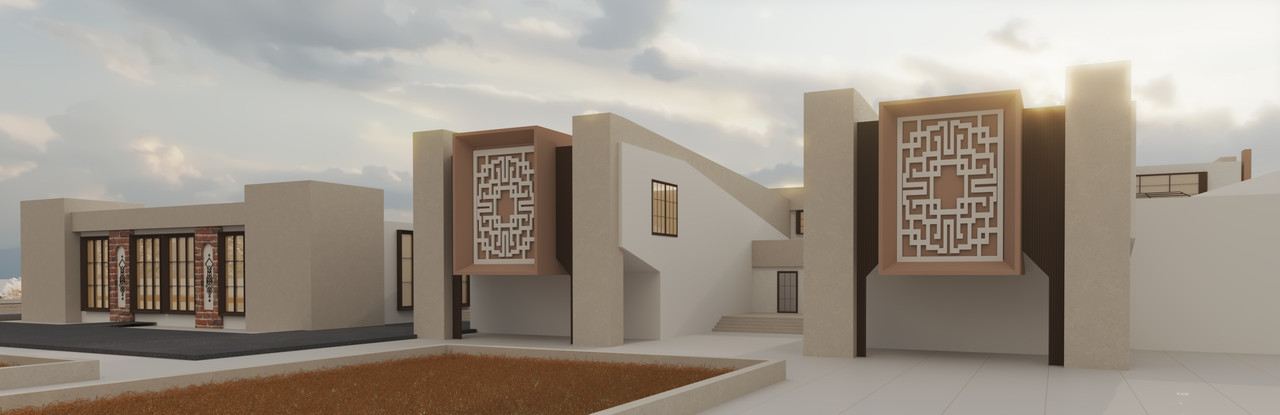
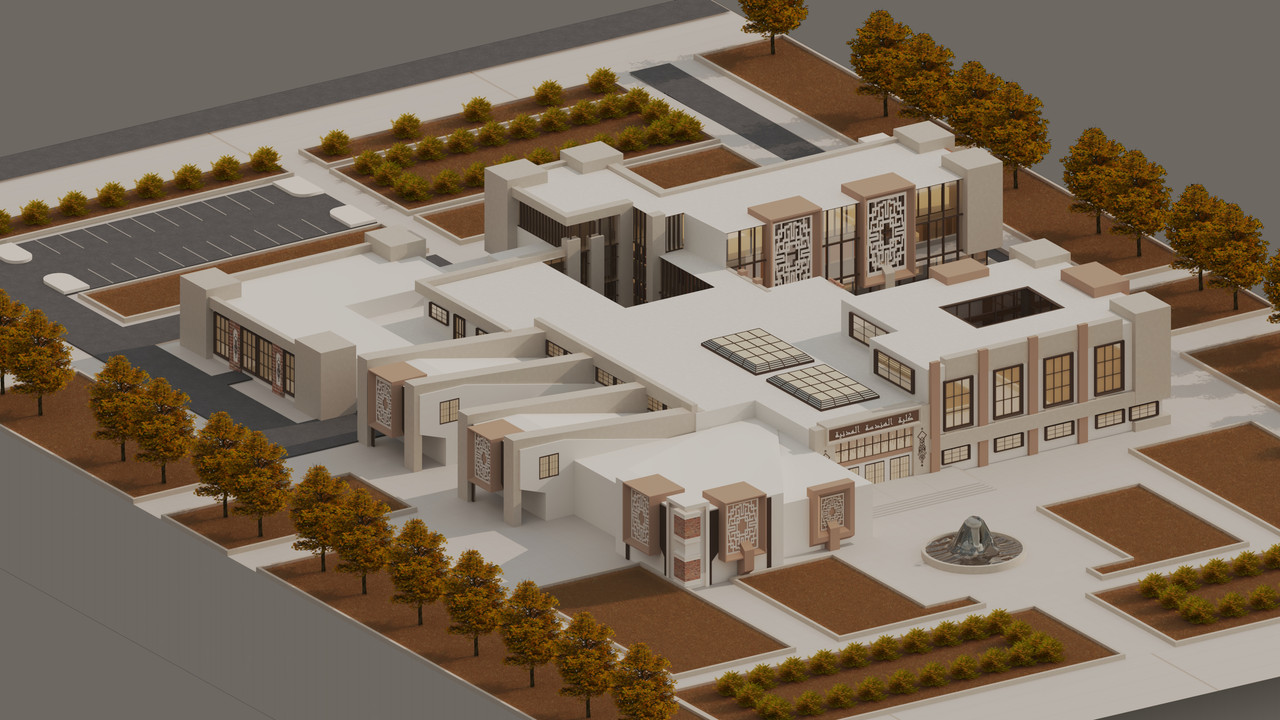
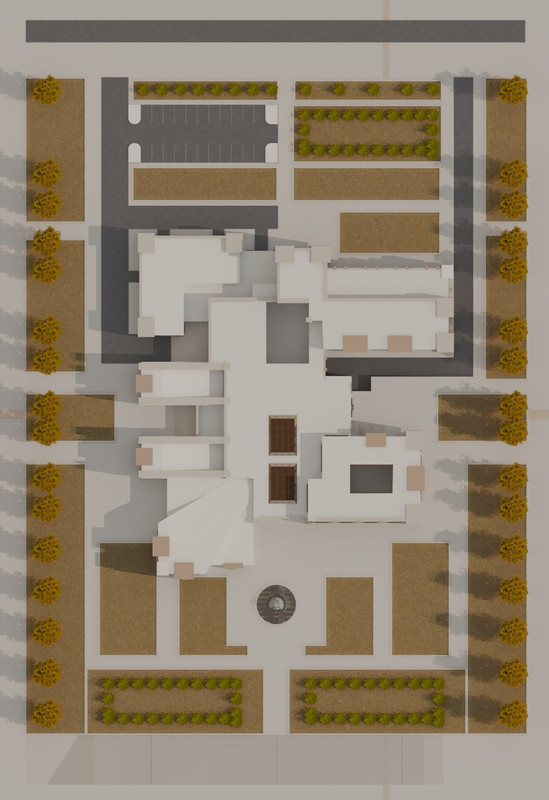
This design for a Civil Engineering College features a main facade that blends modern simplicity with traditional ornaments. The building expresses stability through its balanced composition while incorporating cultural identity through architectural details.
The building mass features a horizontal base representing stability, a central vertical mass symbolizing the college's importance, and side extensions creating horizontal movement and openness. The masses are dynamically interlocked while maintaining clarity of form and function.
The design establishes a strong architectural identity through a unified visual language - earthy colors, harmonious proportions, and thoughtful integration with the surrounding environment. Every element reinforces the building's role as a prestigious educational institution.
Innovative design with organic forms
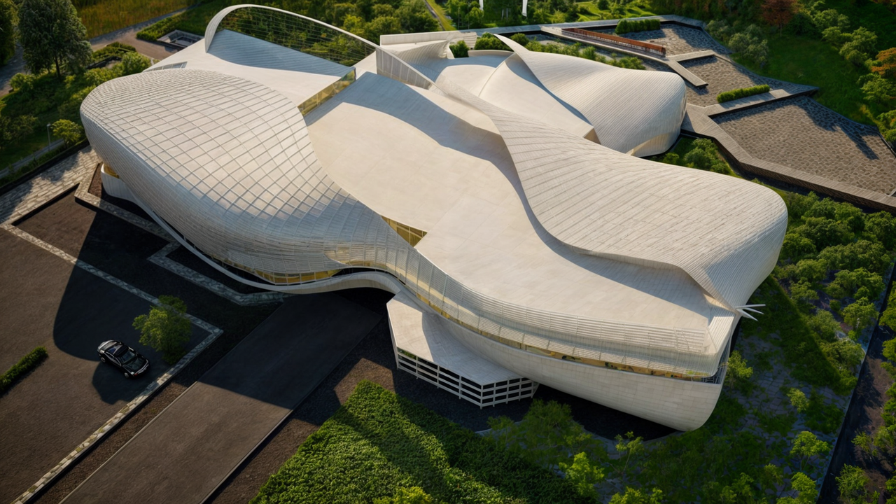
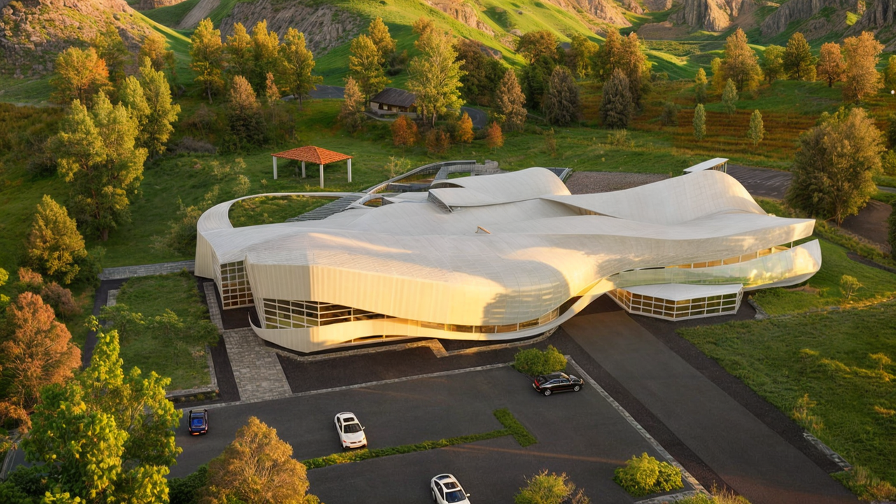
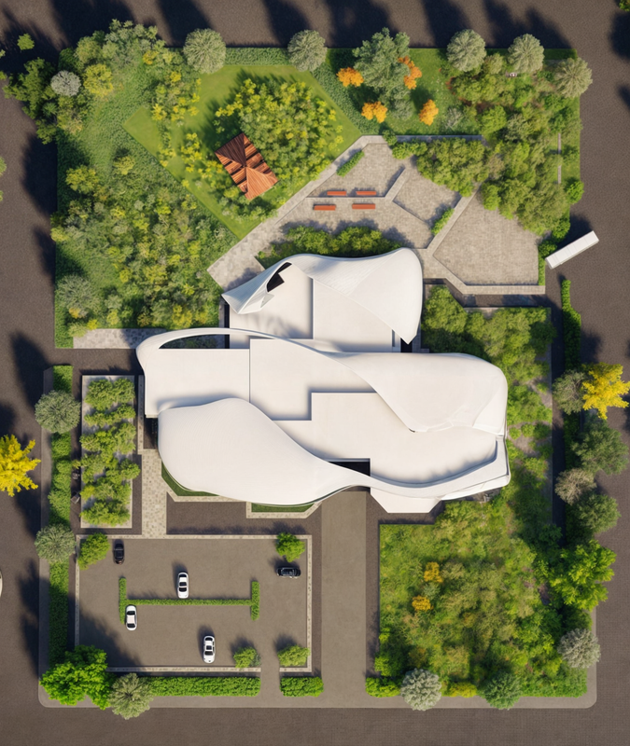
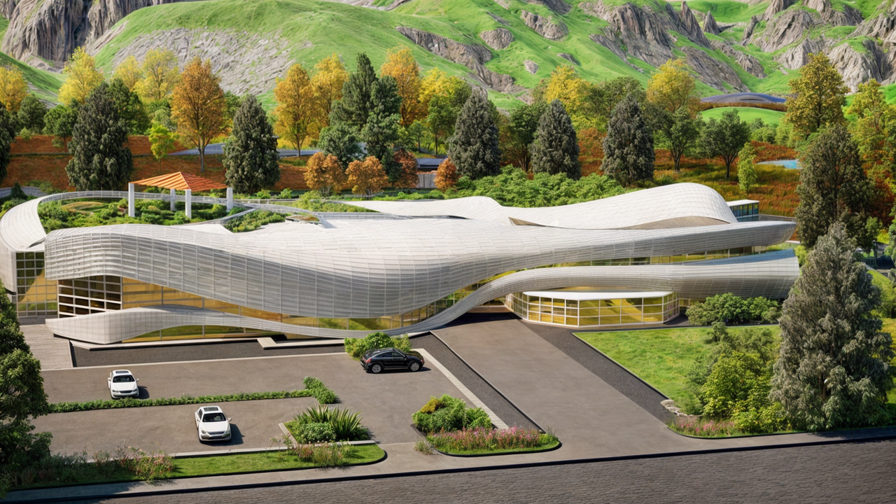
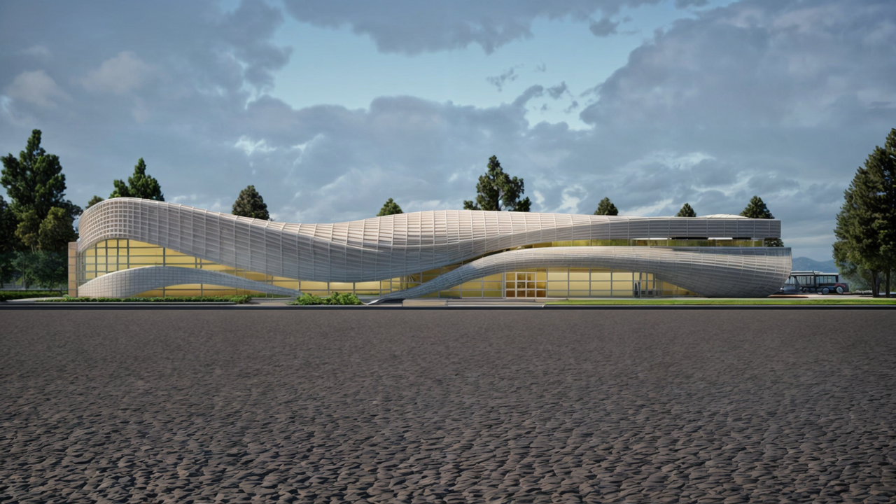
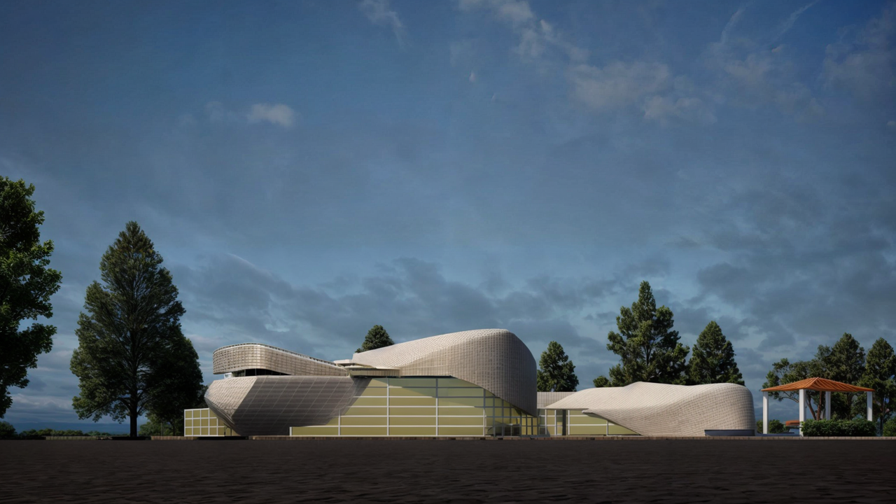
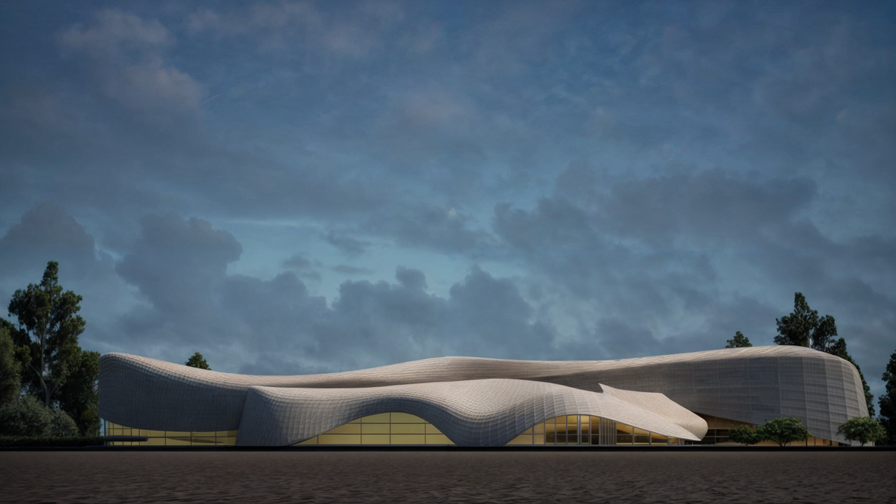
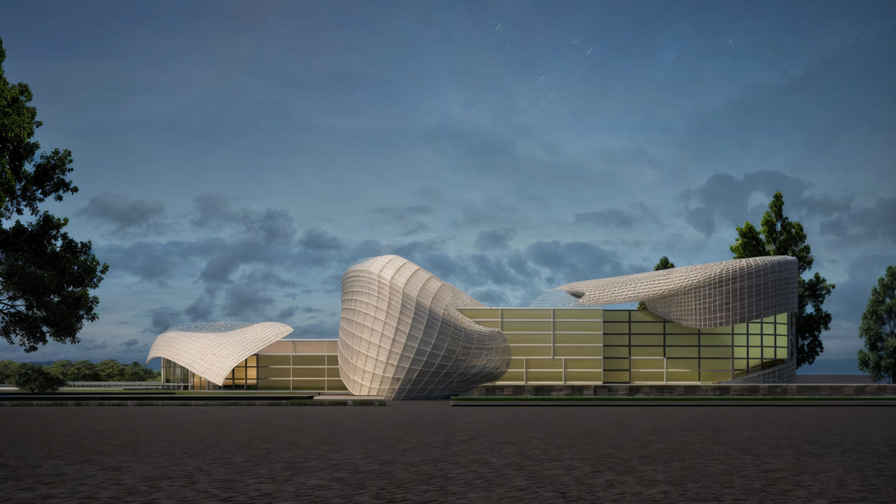
This architectural pavilion embodies the philosophy of fluidity and movement, featuring undulating roof lines that mimic natural ripples. The dynamic exterior creates a captivating visual experience that arouses curiosity before visitors even enter the space.
The pavilion creates a seamless transition between interior and exterior spaces. The thoughtful placement of green elements at multiple levels complements the fluid design while enhancing the building's environmental credentials. The structure serves as both an architectural statement and functional space.
Contemporary design reflecting professional creativity
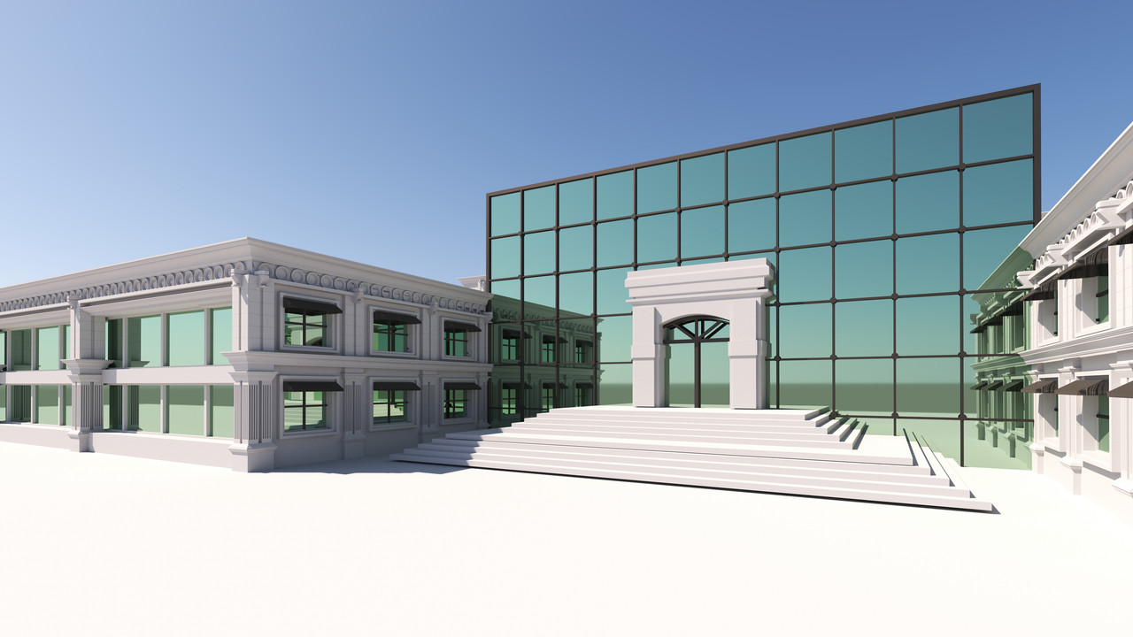
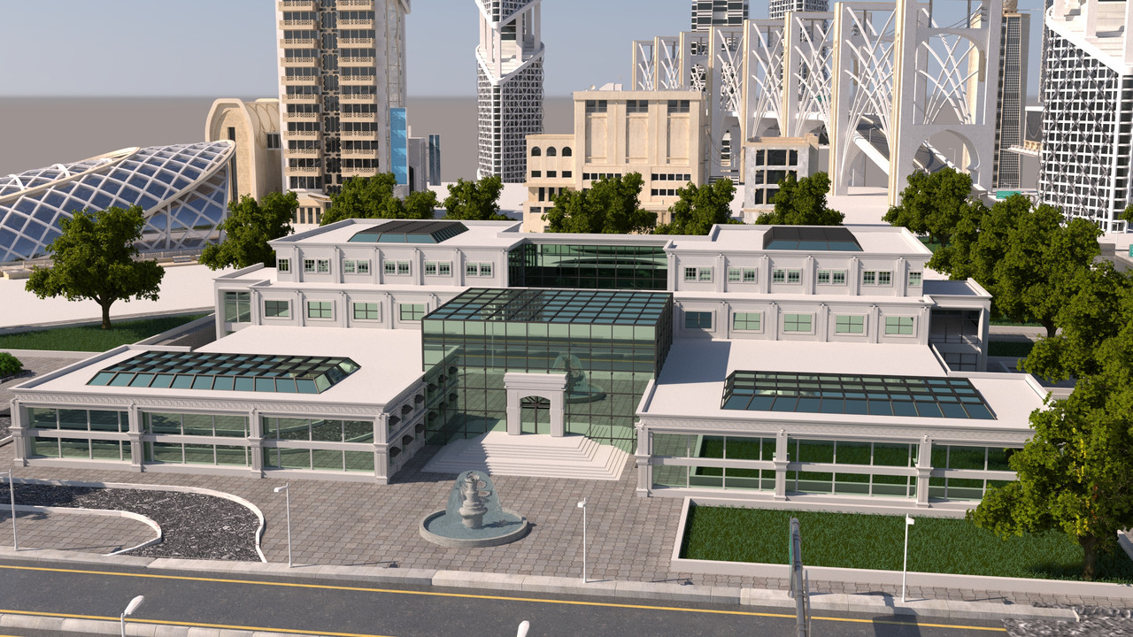
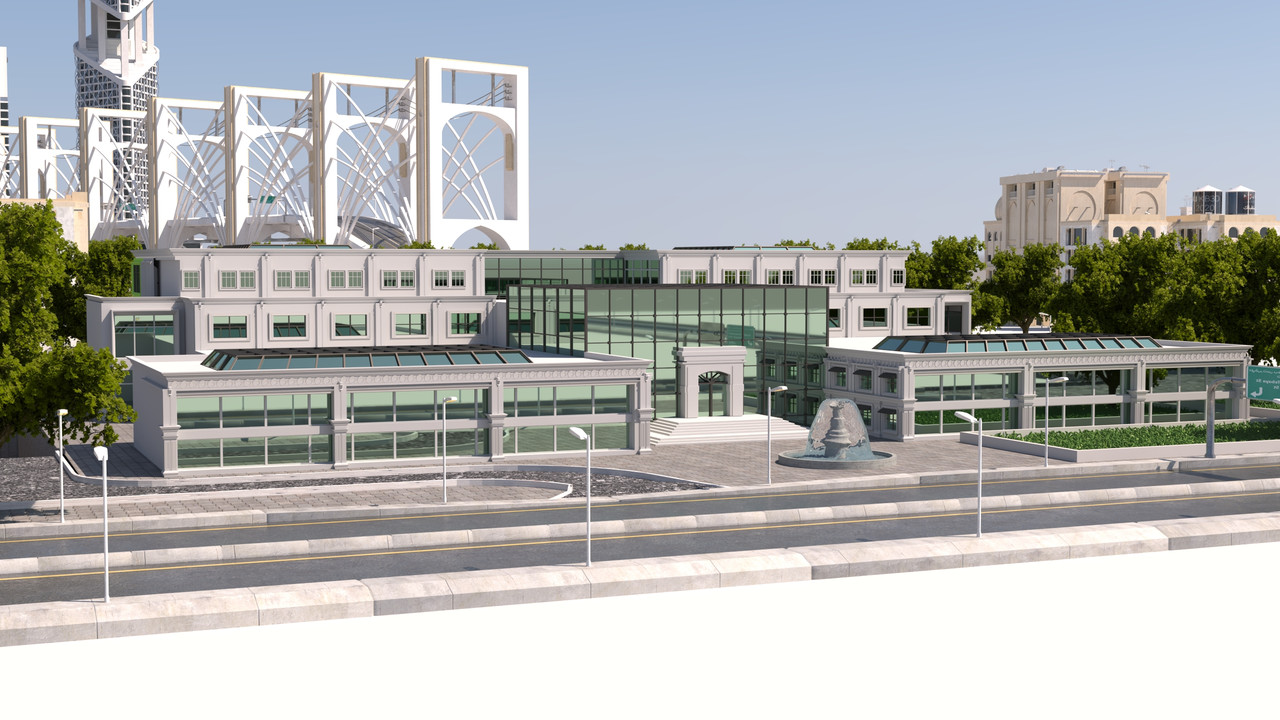
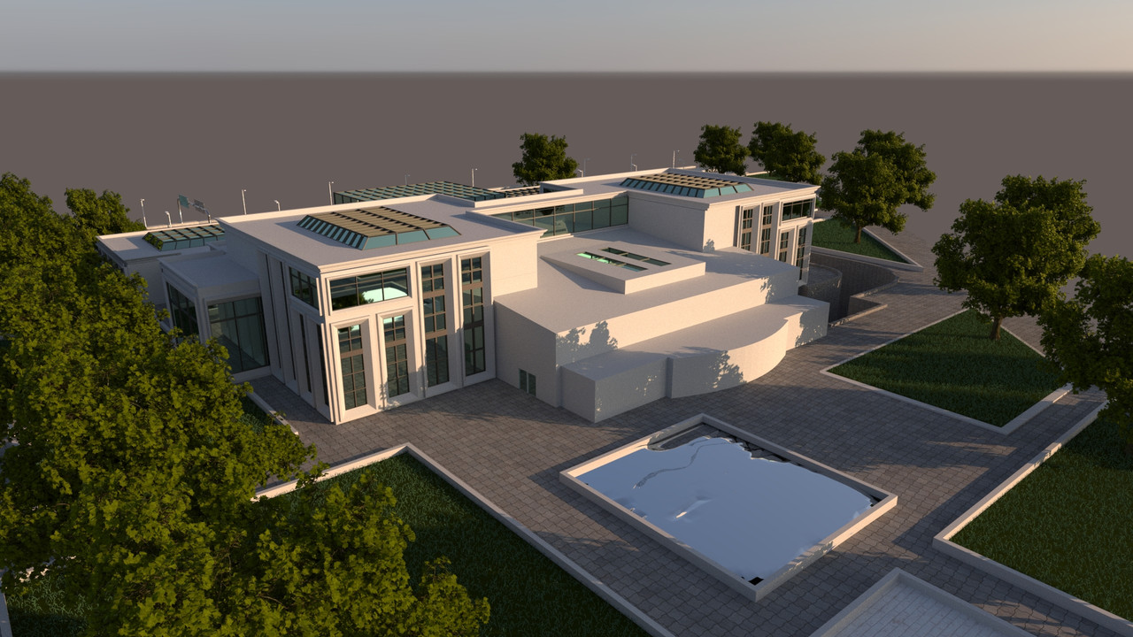
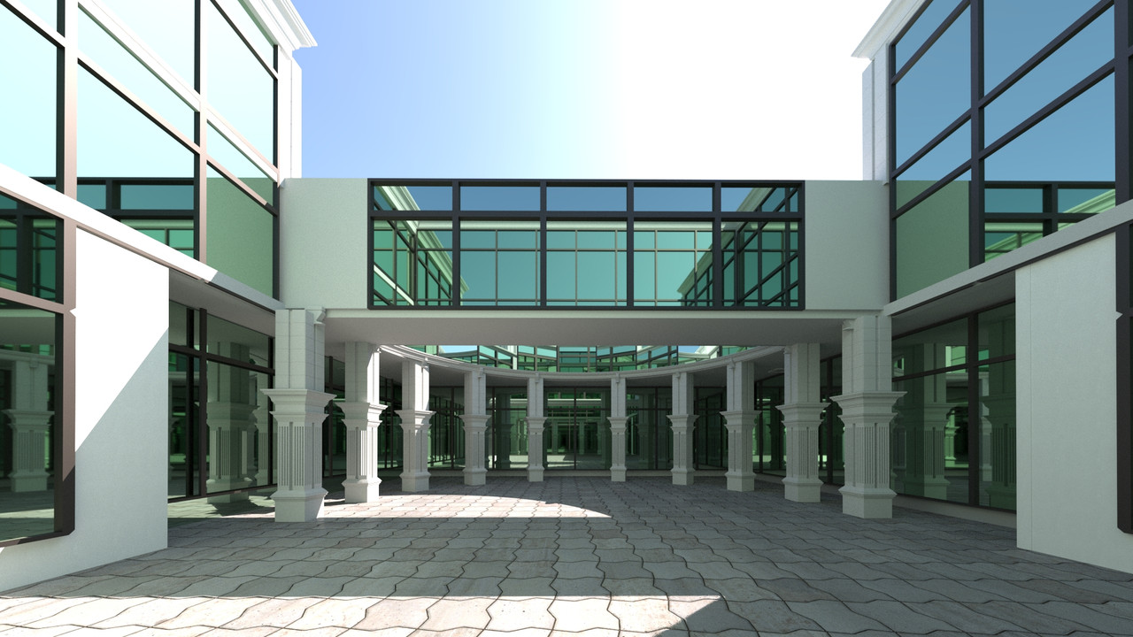
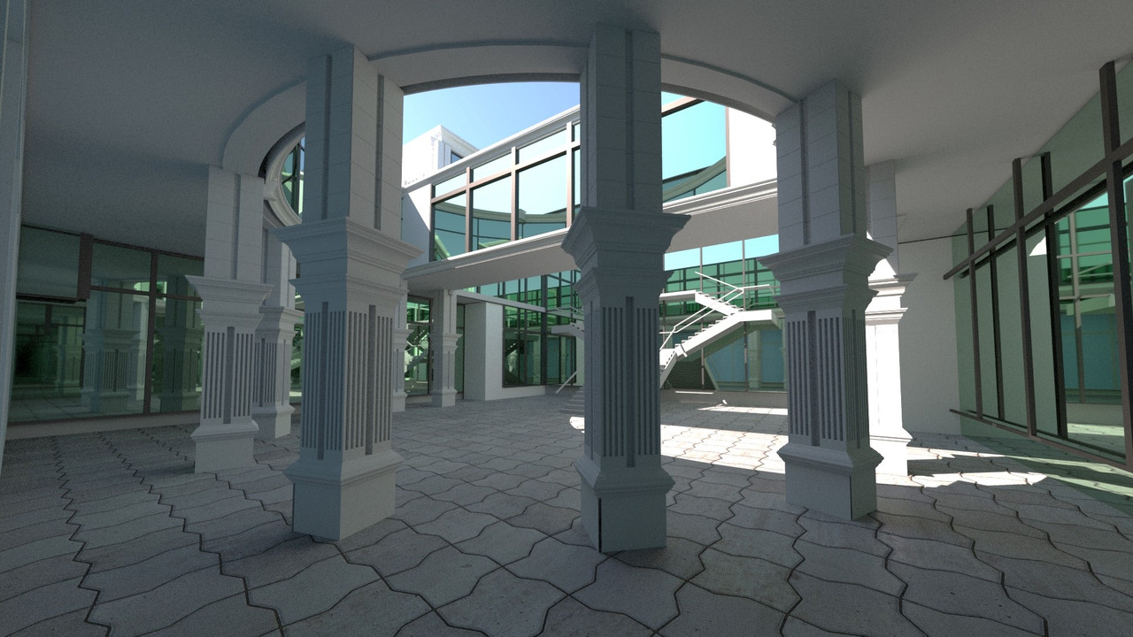
This contemporary building for an Architects Association combines elegance and functionality, reflecting the creativity and advanced vision of the architectural profession. The design spans a wide area with an open, luminous concept that promotes collaboration and innovation.
The building features multiple floors with open workspaces and multi-purpose meeting halls designed to encourage collaboration. Specialized areas include an architectural library with extensive references and design laboratories equipped with cutting-edge technologies.
The building exemplifies sustainability through green building techniques and smart solutions that reduce energy and water consumption. The design reflects the association's commitment to promoting excellence and creativity while addressing environmental responsibilities. The integration of natural elements creates a healthy and inspiring environment for architectural professionals.
My journey in architecture and design
An ambitious architectural designer in the fourth year of architectural studies, with extensive practical experience working with diverse architectural teams locally and internationally. I have mastered all modern architectural software, and I strive to use my skills to design innovative and sustainable projects that express the identity of the place and meet the needs of contemporary humans.
With local and international experience in interior and exterior design, I provide innovative solutions that combine aesthetics and functionality.
Proficiency in architectural design software and tools
Let's talk about your next project